
- Home
- Gallery
TATA Orbis Navi Mumbai Visual Living
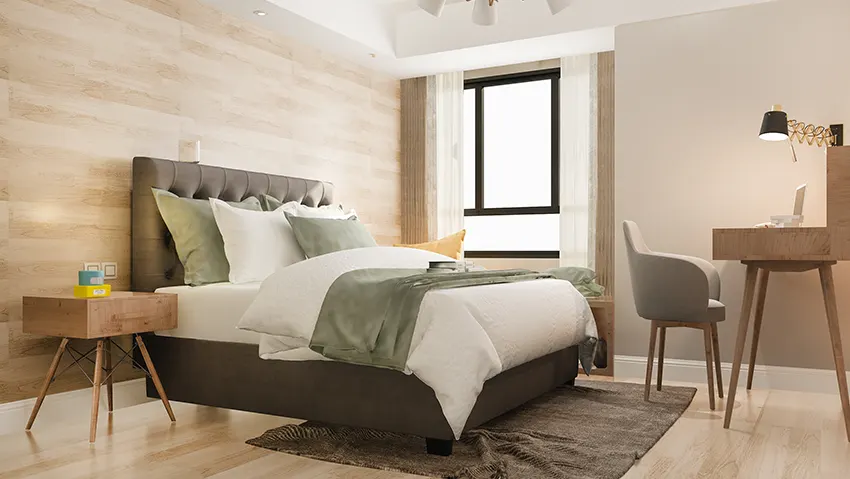
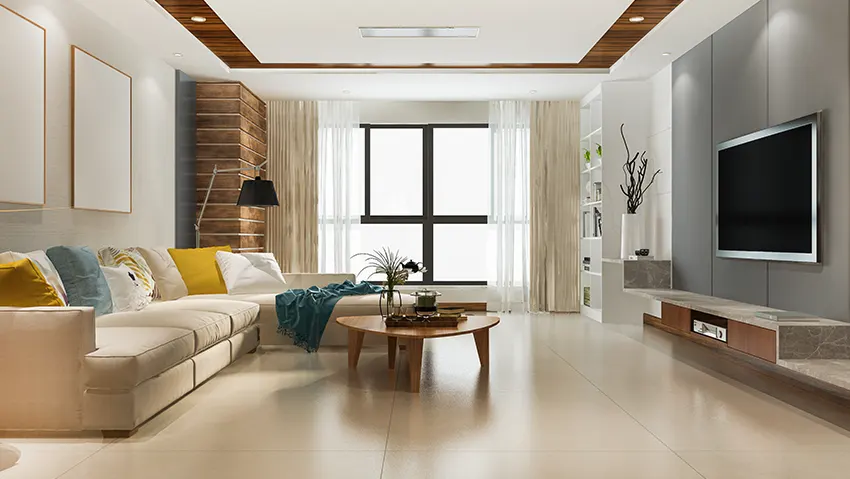
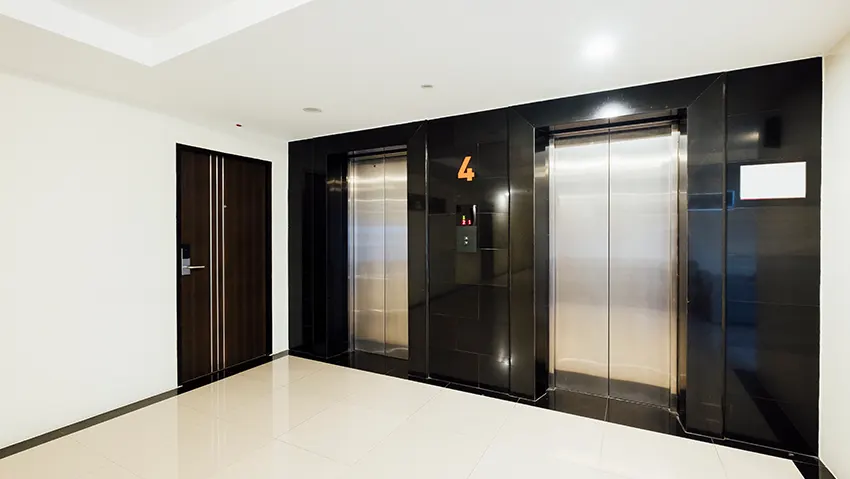
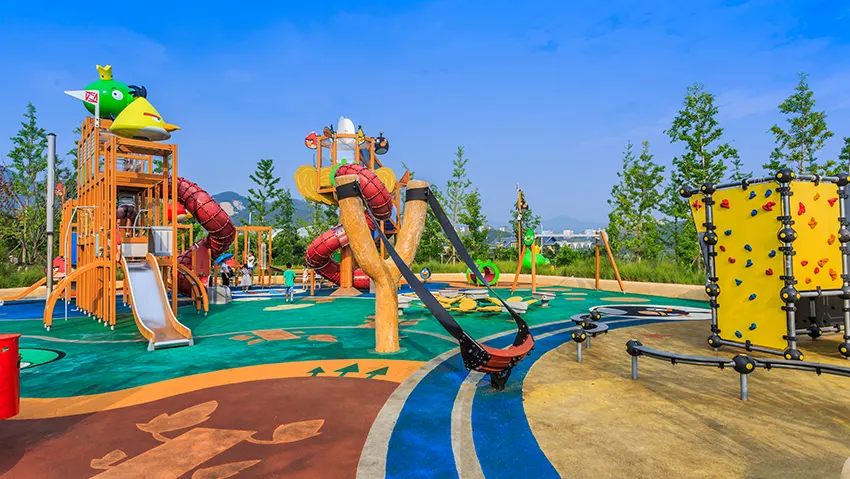
TATA Orbis Navi Mumbai presents a contemporary residential setting shaped around modern architecture, lifestyle amenities and thoughtfully arranged open spaces. The gallery experience can offer a visual understanding of the development’s residential towers, landscaped areas, recreational zones and common spaces. From the character of the architecture to the planning of leisure facilities, the imagery helps communicate the overall residential environment envisioned for the development. The project’s large-scale planning and strategic Ghansoli location add to its contemporary urban character.
Through the visual presentation of TATA Orbis Navi Mumbai, prospective homebuyers can gain a clearer sense of the project’s design language and lifestyle environment. Images of homes, amenities and surrounding spaces can help translate architectural concepts into a more tangible residential experience. The development is positioned close to transportation networks, business destinations, healthcare, education and shopping facilities, reinforcing its urban residential appeal. For answers to common questions regarding the development, registration and residential offering, TataOrbis Ghansoli FAQs provides useful project information.




Disclaimer: The information on this website is for general purposes only and does not constitute an offer to avail any service. We are an Authorized Channel Partner associated with MahaRERA-registered projects. Prices and availability are subject to change without notice. Images are for representation purposes only. This website is operated for marketing purposes. By sharing your details, you agree to receive updates via call, SMS, or email.
RERA No.A031332601029

