
TATA Orbis Ghansoli Navi Mumbai
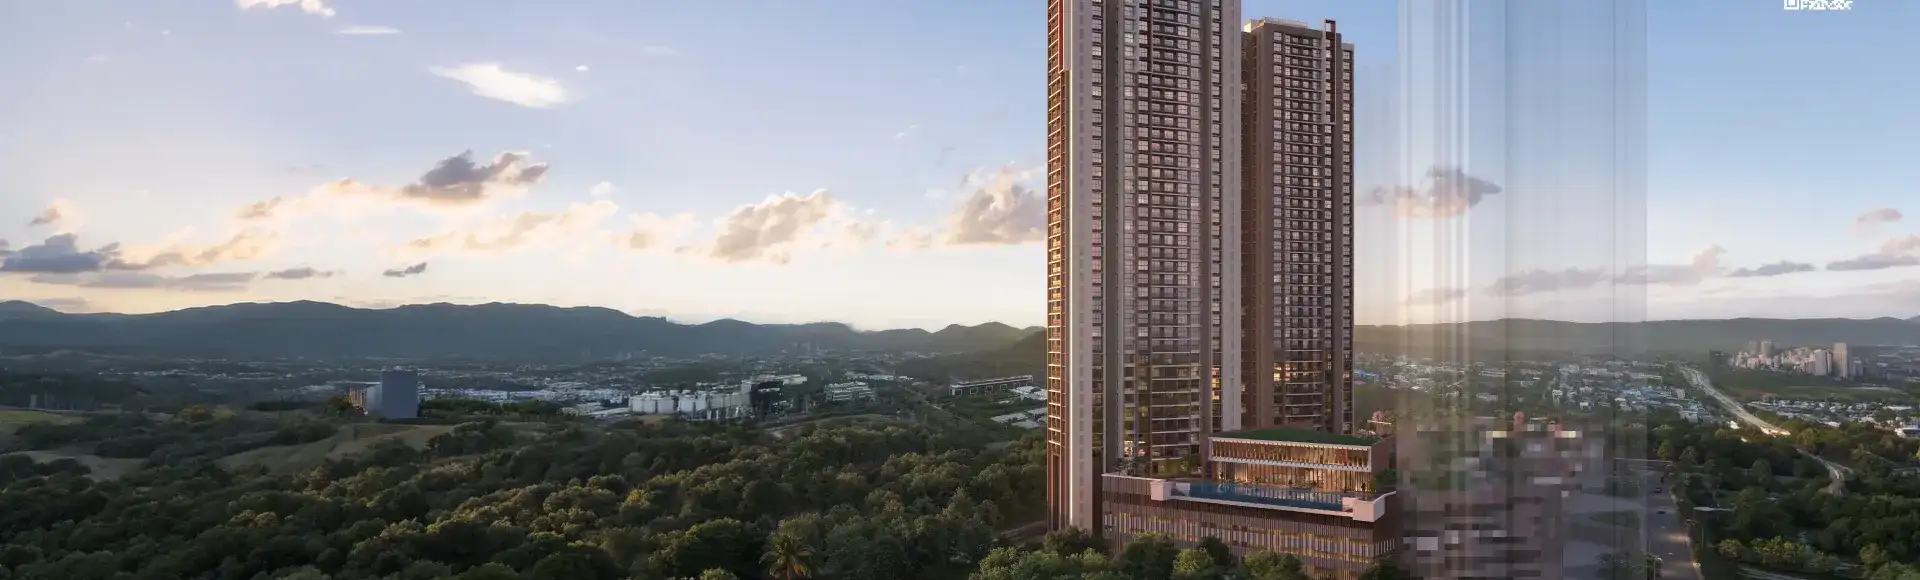
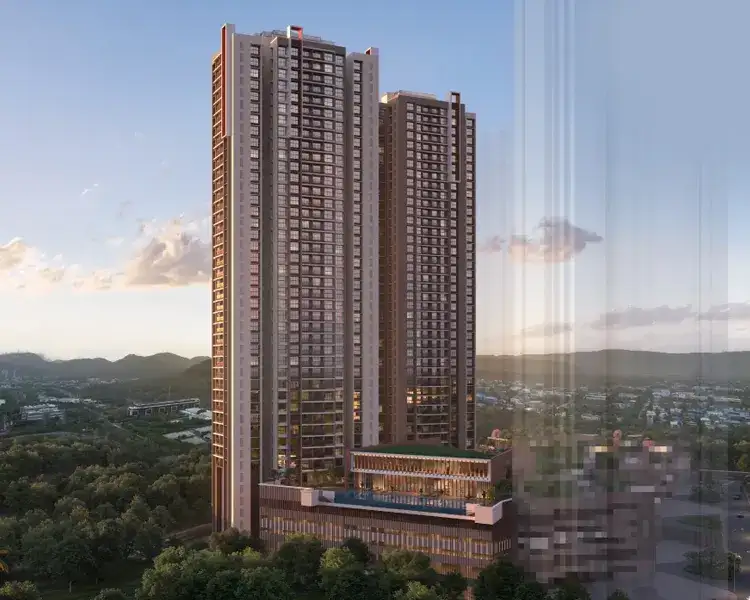
TATA Orbis brings thoughtfully planned 2 and 3 BHK residences to Ghansoli, pairing contemporary architecture with a connected urban setting. Set within a large Tata Realty development, the address brings everyday convenience, landscaped spaces and lifestyle amenities into one cohesive community. Its position close to major employment districts adds practical value for professionals and families alike.
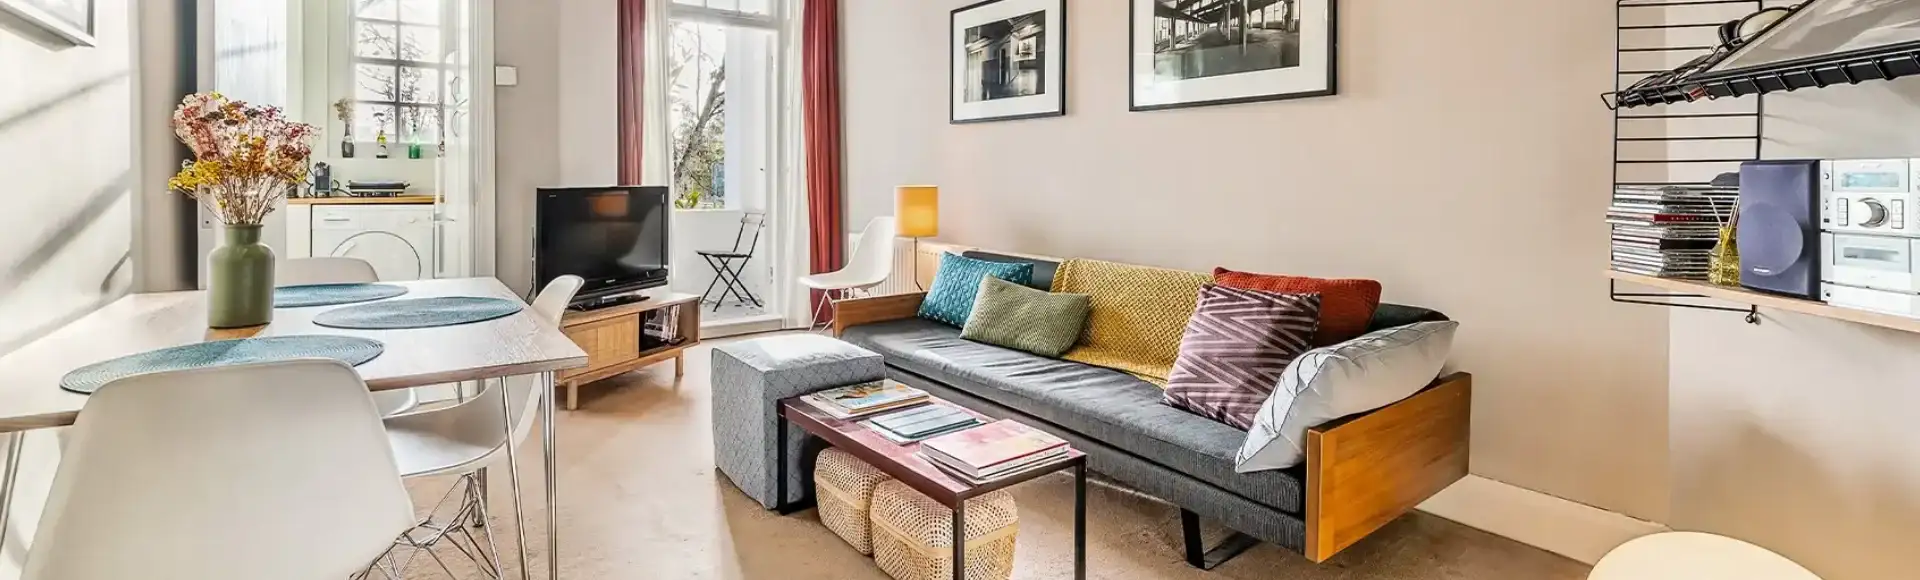
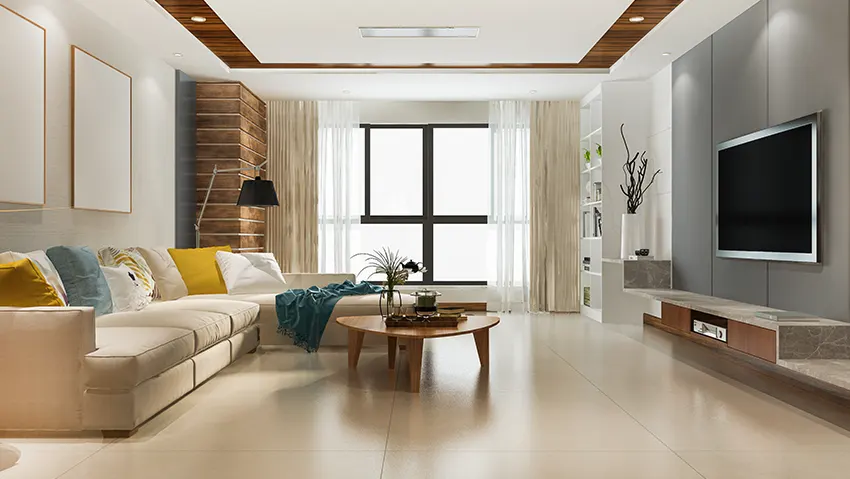
For buyers comparing homes in Navi Mumbai, the development combines efficient layouts, wellness spaces, recreation and access to key transport links. The TATA Orbis Sample Flat helps visitors understand the intended finishes and spatial flow, while the TATA Orbis Brochure provides project information for closer review. The result is a considered residential setting shaped around comfort, connectivity and community.
Project Information
 Developer
:
Tata Realty
 Project Name
:
TATA Orbis – Orbis Phase 1
 Price
:
₹1.99 Cr* onwards
 Configuration
:
2 & 3 BHK
 Location
:
Ghansoli, Navi Mumbai

TATA Orbis Ghansoli Price Guide
The TATA Orbis Ghansoli presents a thoughtfully planned residential opportunity for buyers seeking quality, convenience and long-term value in Navi Mumbai. Its pricing is positioned around the project's location, lifestyle amenities, contemporary residences and strong connectivity to major business hubs. Buyers can choose from available configurations based on their preferences and budget requirements. With Tata Realty's established development experience and the area's growing infrastructure, the project offers a compelling residential proposition for families and investors seeking a well-connected address with modern urban comforts.
| Configuration | Carpet Area | Prices | Book Now |
|---|---|---|---|
| 2 BHK | 690–748 Sq.Ft. | ₹1.99 Cr.* | Price Breakup |
| 3 BHK | 1,075 Sq.Ft. | ₹2.59 Cr* onwards | Price Breakup |

Ghansoli TATA Orbis Lifestyle Amenities
The Ghansoli TATA Orbis lifestyle plan brings together spaces designed for fitness, recreation, relaxation and community interaction. Residents can look forward to a clubhouse, swimming pool, gymnasium, yoga spaces, landscaped podium areas and children's play zones. Indoor games, sports facilities, event spaces and wellness areas add variety to everyday routines. Security provisions, CCTV surveillance, video-door-phone facilities and common-area power backup are also part of the published amenity plan, creating a residential environment designed around convenience, leisure and family-oriented living.
 Gymnasium
 24*7 Security
 Car Parking Area
 Elevators
 Solar
 Clubhouse
 Children’s Play Area
 Wi-Fi Connectivity
 Vaastu Compliant
 Well Ventilated Homes
 Yoga Deck
 Library
A Closer Look at Your Future Home
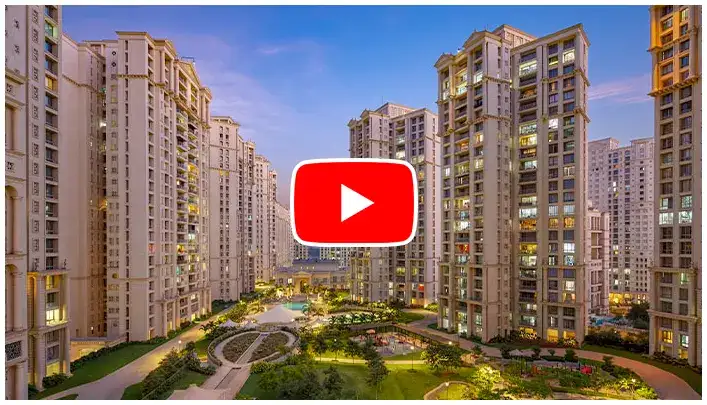
Project videos offer a convenient way to understand the proposed residences before visiting the site. Walkthrough content can showcase the entrance, towers, amenities and surrounding environment, while construction updates can provide a visual sense of development progress. Virtual tours are useful for reviewing the intended lifestyle experience from home, and lifestyle previews help visitors understand how the clubhouse, recreational areas and landscaped spaces are planned. Video content can complement the TATA Orbis Brochure by giving prospective buyers a more visual understanding of the development.
Project Highlights
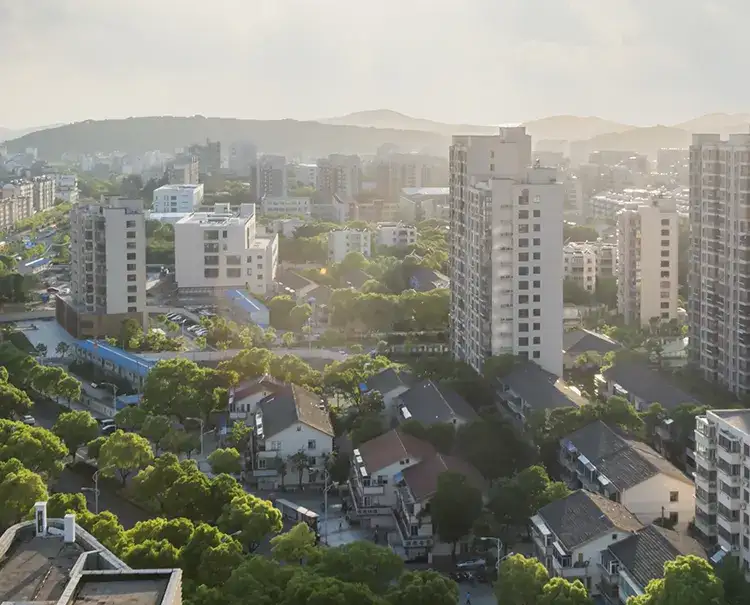
The TATA Orbis Location places residents within a major Navi Mumbai business and residential corridor, with employment hubs, healthcare, education and transport infrastructure in the surrounding area. The development offers 2 and 3 BHK residences planned for contemporary family living.
- 2 & 3 BHK Residences
- Approximately 47-Acre Development
- Beside Intellion Park
- Registered Under MahaRERA
TATA Orbis Ghansoli Navi Mumbai Connectivity
The TATA Orbis Ghansoli Navi Mumbai address benefits from access to Thane-Belapur Road, Ghansoli Railway Station and important employment centres across the Navi Mumbai region. Intellion Park is located close to the development, while Millennium Business Park, Reliance Corporate Park and Mindspace Airoli are also accessible. Nearby schools, hospitals and retail destinations support daily requirements, while Palm Beach Road, Atal Setu and the Navi Mumbai International Airport strengthen regional mobility. These infrastructure links add practical convenience for families and working professionals.



- Thane-Belapur Road Direct Access
- Palm Beach Road 8.5 km
- Atal Setu Approx. 15 km
- Reliance Foundation School2.9 km
- DAV Public School 5.4 km
- Ryan International School 7 km
- Ramada by Wyndham Navi Mumbai 1.6 km
- Hotel Supreme HeritageApprox. 4 km
- Country Inn & Suites Approx. 6 km
- Ghansoli Railway Station 3 km
- Kopar Khairane Railway Station 1.5 km
- Belapur Metro Station 13 km
- Aurum Square Mall 1.4 km
- D-Mart Ghansoli2.3 km
- IKEA Navi Mumbai 3.9 km
- Kokilaben Dhirubhai Ambani Hospital 1.4 km
- Fortis Hiranandani Hospital 5 km
- MGM Hospital6.4 km
TATA Orbis Opp Ghansoli Station Floorplans
The TATA Orbis Opp Ghansoli Station floor-planning concept focuses on practical proportions, efficient circulation and comfortable everyday living. The project offers 2 and 3 BHK residences, with published carpet-area information varying by unit selection. Well-planned living and dining zones, functional kitchens, comfortable bedrooms and thoughtfully positioned openings help create usable interiors. Buyers should review the sanctioned plans, carpet area and apartment-specific dimensions before selecting a residence, as layouts and availability can differ between units.




TATA Orbis Navi Mumbai Visual Gallery
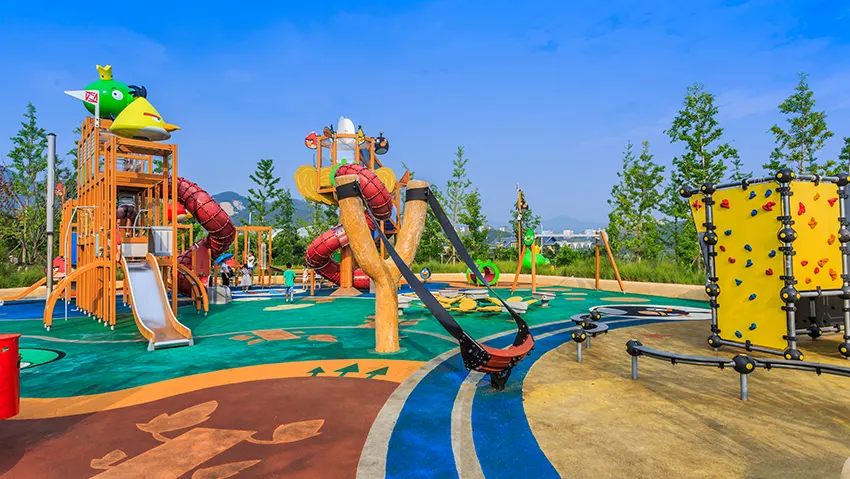
The TATA Orbis Navi Mumbai gallery brings together visual references that help buyers understand the architectural character and planned lifestyle environment. Elevation views can present the overall tower form, while interior visuals provide a sense of the intended residential ambience. Amenity images can showcase the clubhouse, swimming pool, fitness areas, landscaped spaces and recreational zones. Reviewing these visuals alongside approved plans and specifications can help prospective buyers form a clearer understanding of the proposed development before arranging a site visit.




TataOrbis Ghansoli FAQs and Answers
The following FAQs address common questions buyers may have before considering a home in Ghansoli. They cover location, pricing, configurations, amenities, RERA registration, floor plans, developer information, possession and connectivity. Buyers should also verify the latest cost sheet, sanctioned plans, approvals, availability and transaction terms directly with the developer before making a purchase decision. Official project disclosures state that project information, specifications, amenities and plans may be updated and should be independently verified.
Why Consider This Investment?
For buyers assessing TATA Orbis Floor Plans, the project presents a combination of residential planning, established business surroundings and access to important Navi Mumbai infrastructure. Its position near Intellion Park, Millennium Business Park and Reliance Corporate Park can be relevant for professionals seeking shorter everyday commutes. The availability of 2 and 3 BHK residences provides flexibility for different household requirements. Connectivity toward Thane, Vashi, Belapur and the wider Navi Mumbai region adds another practical consideration. Buyers evaluating the property should compare the latest price, carpet area, payment schedule, possession timeline and RERA disclosures before making an investment decision.

Trusted Development Legacy
Tata Realty brings the broader Tata Group approach to responsible development, with operations spanning real estate and infrastructure. Tata Realty and Infrastructure Limited was established in 2007 as a wholly owned subsidiary of Tata Sons. The company states that its work covers commercial real estate and infrastructure, while its residential portfolio includes projects across Indian markets. Its official project information identifies Infopark Developers Pvt. Ltd. as the entity developing Orbis Phase 1 and confirms its relationship with Tata Realty. For buyers, the developer profile provides useful context when reviewing construction approach, project documentation, customer processes and long-term development credentials.



Disclaimer: The information on this website is for general purposes only and does not constitute an offer to avail any service. We are an Authorized Channel Partner associated with MahaRERA-registered projects. Prices and availability are subject to change without notice. Images are for representation purposes only. This website is operated for marketing purposes. By sharing your details, you agree to receive updates via call, SMS, or email.
RERA No.A031332601029

